Leave a Message

Thank you for your message. I will be in touch with you shortly.

Explore Properties
7143 Fenton Circle
7143 Fenton Circle
7143 Fenton Circle
7143 Fenton Circle
7143 Fenton Circle
7143 Fenton Circle
7143 Fenton Circle
7143 Fenton Circle
7143 Fenton Circle
7143 Fenton Circle
7143 Fenton Circle
7143 Fenton Circle
7143 Fenton Circle
7143 Fenton Circle
7143 Fenton Circle
7143 Fenton Circle
7143 Fenton Circle
7143 Fenton Circle
7143 Fenton Circle
7143 Fenton Circle
7143 Fenton Circle
7143 Fenton Circle
7143 Fenton Circle
7143 Fenton Circle
7143 Fenton Circle
7143 Fenton Circle
7143 Fenton Circle
7143 Fenton Circle
7143 Fenton Circle
7143 Fenton Circle
7143 Fenton Circle
7143 Fenton Circle
7143 Fenton Circle
7143 Fenton Circle
7143 Fenton Circle
7143 Fenton Circle
7143 Fenton Circle
7143 Fenton Circle
7143 Fenton Circle
7143 Fenton Circle
7143 Fenton Circle
7143 Fenton Circle
7143 Fenton Circle
7143 Fenton Circle
7143 Fenton Circle
7143 Fenton Circle
7143 Fenton Circle
7143 Fenton Circle
7143 Fenton Circle
7143 Fenton Circle
SEE ALL PHOTOS
7143 Fenton Circle
7143 Fenton Circle
7143 Fenton Circle
7143 Fenton Circle
7143 Fenton Circle
7143 Fenton Circle
7143 Fenton Circle
7143 Fenton Circle
7143 Fenton Circle
7143 Fenton Circle
7143 Fenton Circle
7143 Fenton Circle
7143 Fenton Circle
7143 Fenton Circle
7143 Fenton Circle
7143 Fenton Circle
7143 Fenton Circle
7143 Fenton Circle
7143 Fenton Circle
7143 Fenton Circle
7143 Fenton Circle
7143 Fenton Circle
7143 Fenton Circle
7143 Fenton Circle
7143 Fenton Circle
7143 Fenton Circle
7143 Fenton Circle
7143 Fenton Circle
7143 Fenton Circle
7143 Fenton Circle
7143 Fenton Circle
7143 Fenton Circle
7143 Fenton Circle
7143 Fenton Circle
7143 Fenton Circle
7143 Fenton Circle
7143 Fenton Circle
7143 Fenton Circle
7143 Fenton Circle
7143 Fenton Circle
7143 Fenton Circle
7143 Fenton Circle
7143 Fenton Circle
7143 Fenton Circle
7143 Fenton Circle
7143 Fenton Circle
7143 Fenton Circle
7143 Fenton Circle
7143 Fenton Circle
7143 Fenton Circle
Sold

7143 Fenton Circle

7143 Fenton Circle, Arvada, CO 80003

$556,000
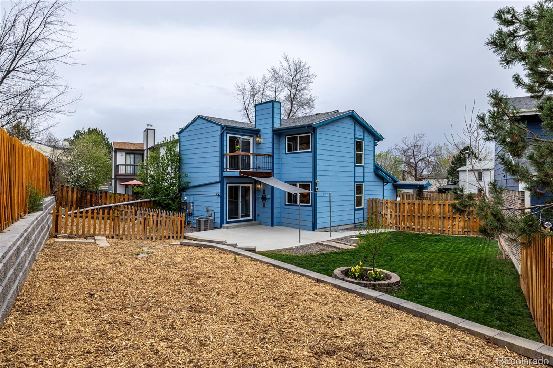
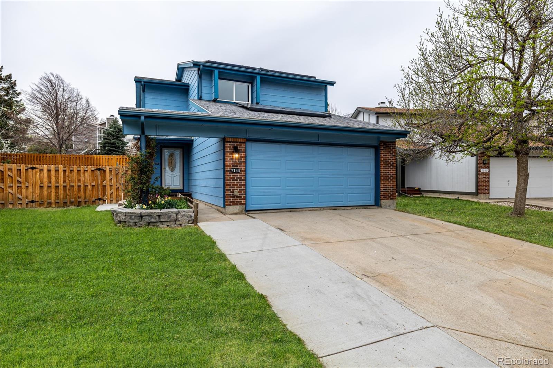
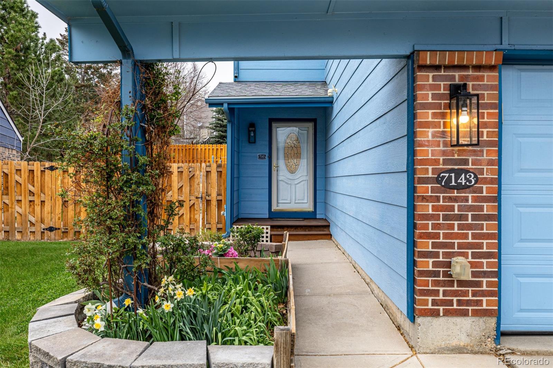
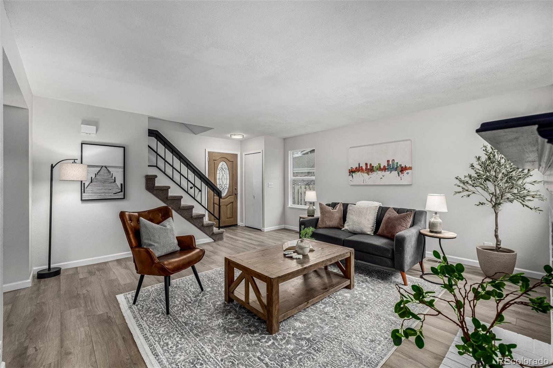
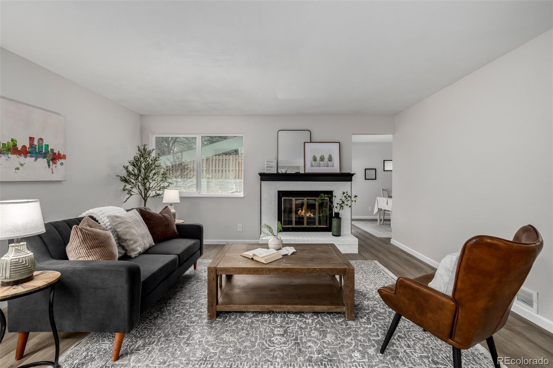
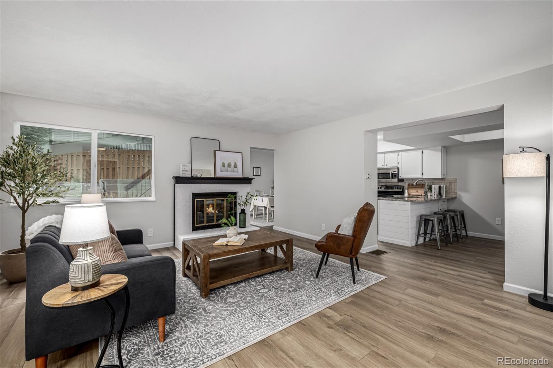
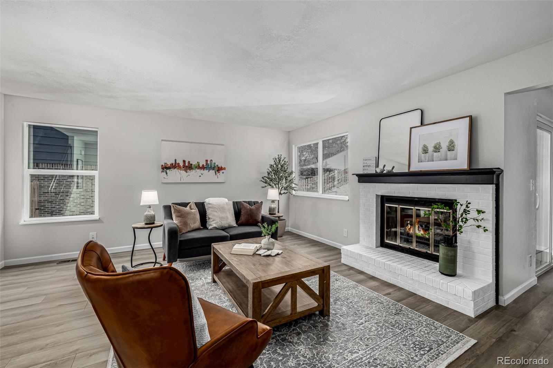
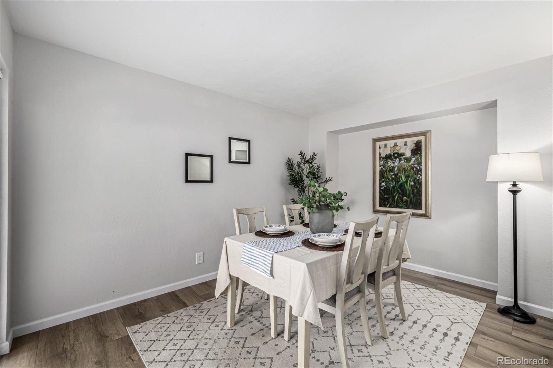
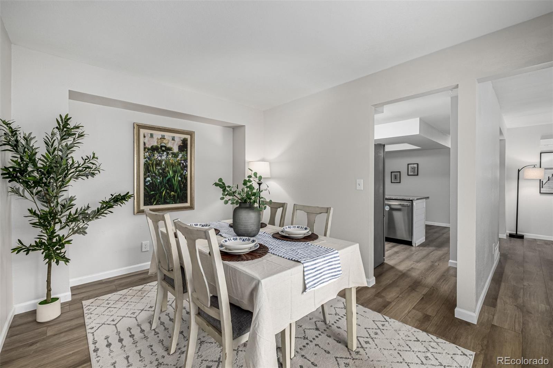
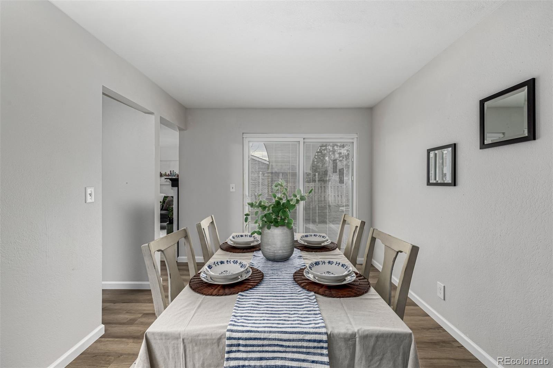
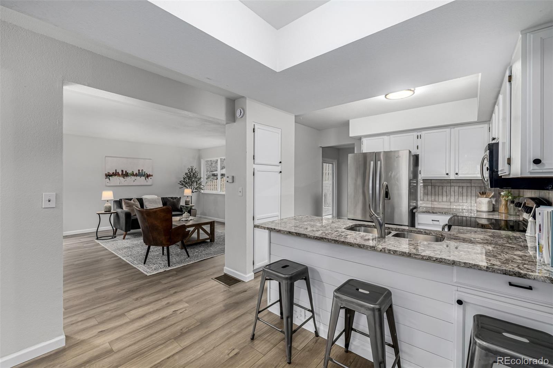
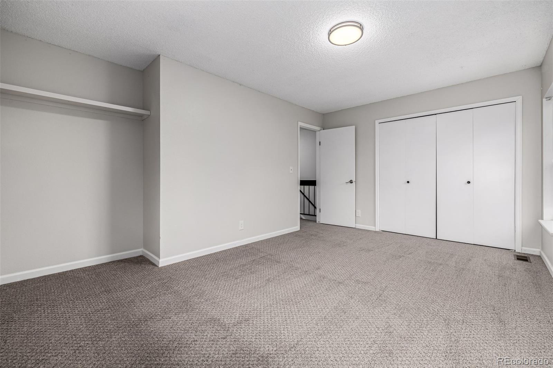
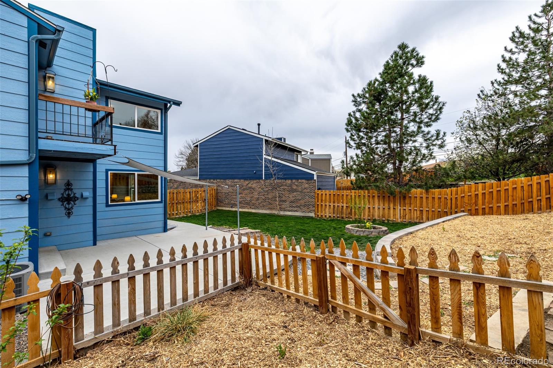
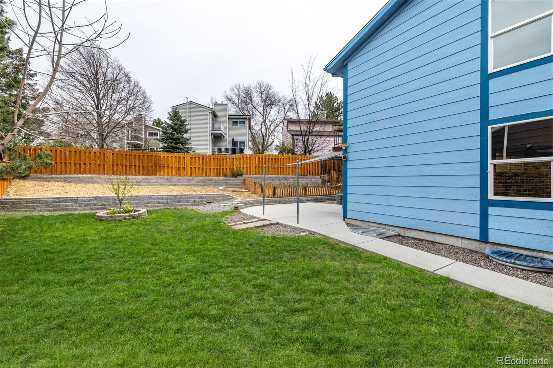
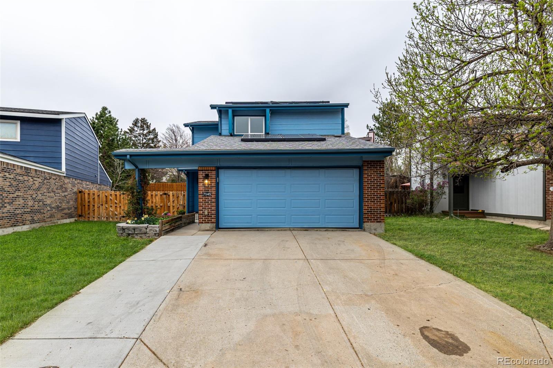
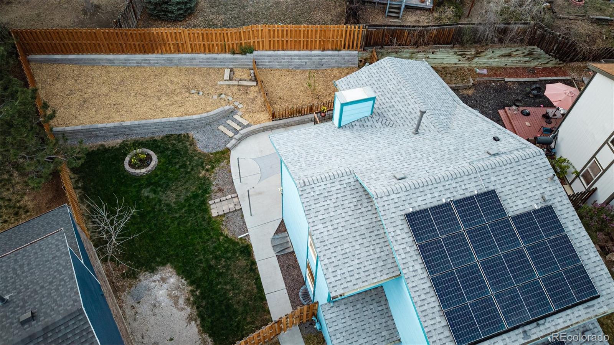
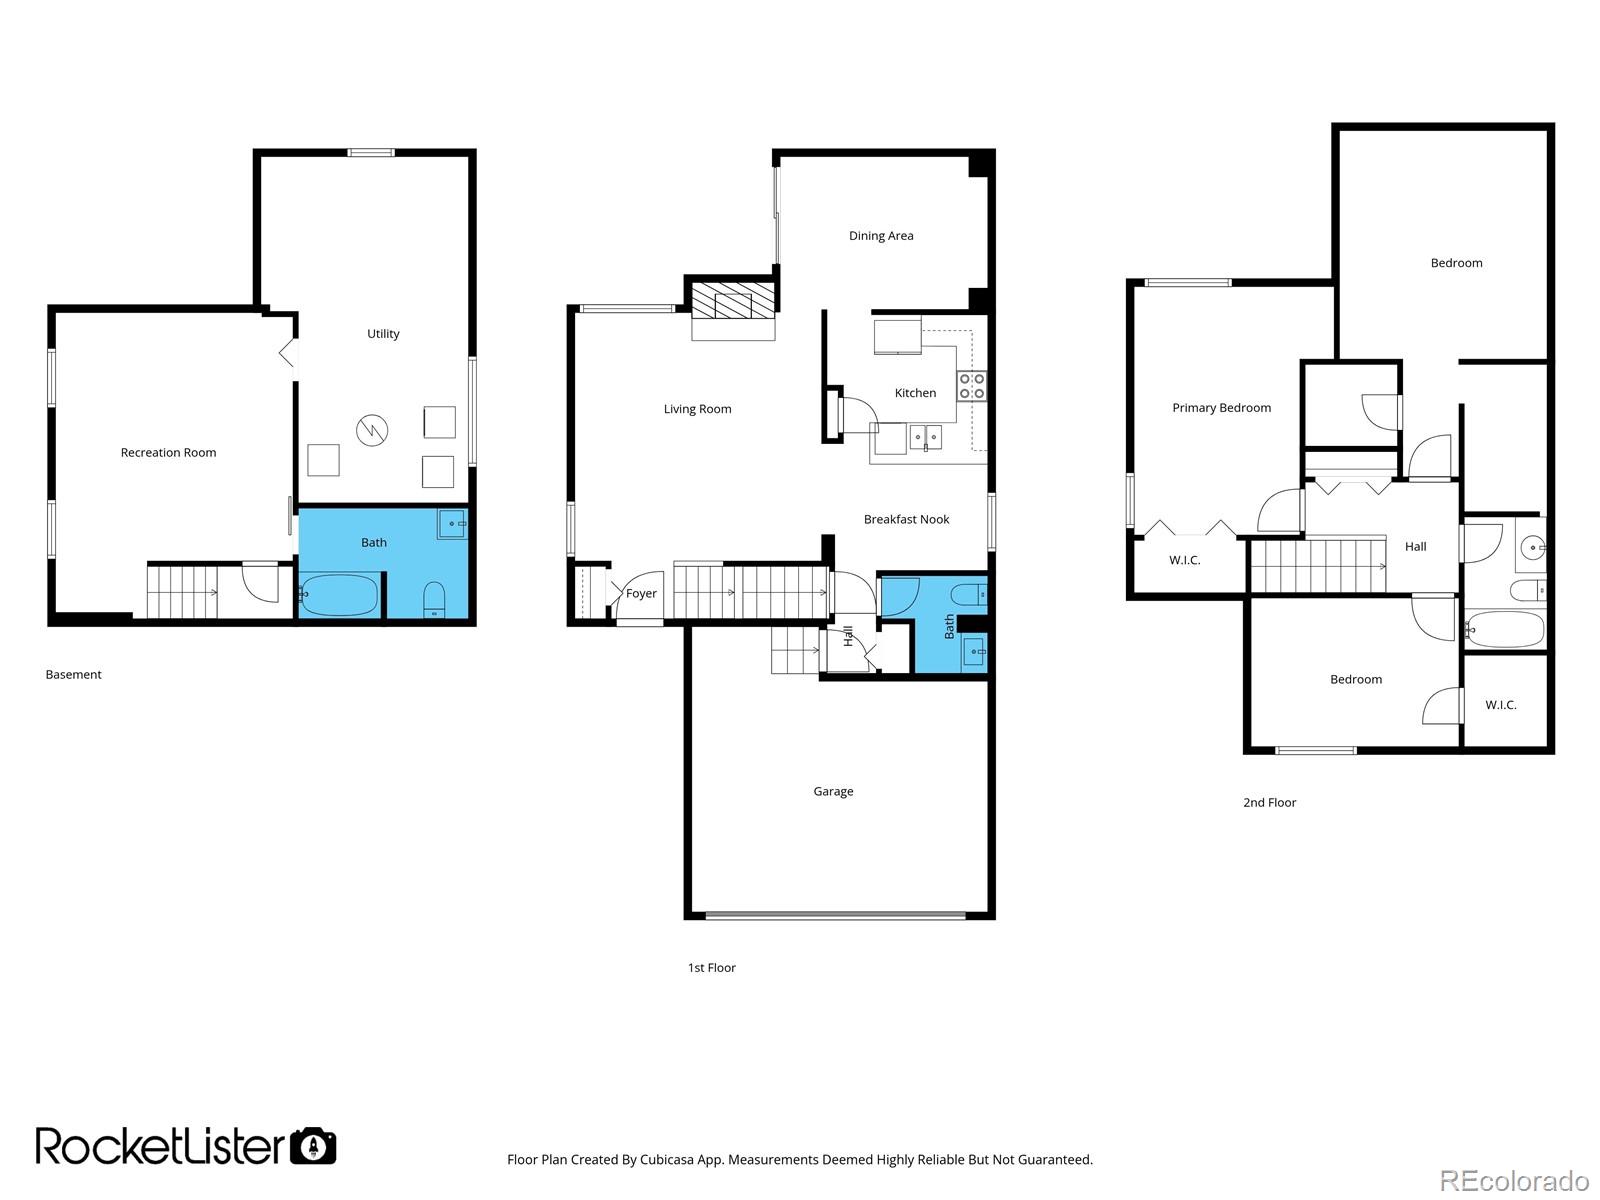
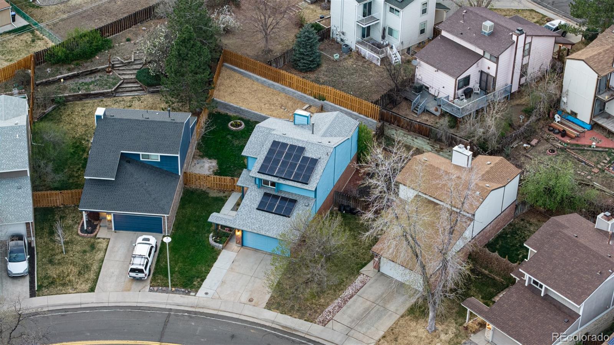
Discover this beautifully updated Arvada home offering 4 bedrooms, 3.5 bathrooms designed for comfortable Front Range living and everyday functionality. From the moment you arrive, the inviting curb appeal, extended driveway, 2-car garage, paid off solar panels and a huge backyard set the tone. Inside, you'll find a bright, welcoming layout with wood-style flooring, neutral finishes, and a cozy fireplace anchoring the main living space.

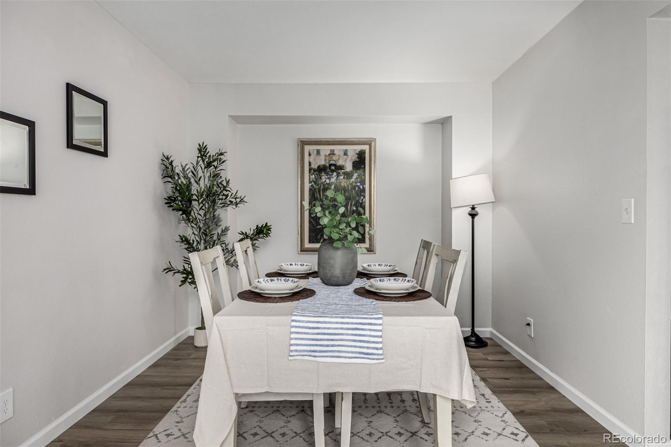
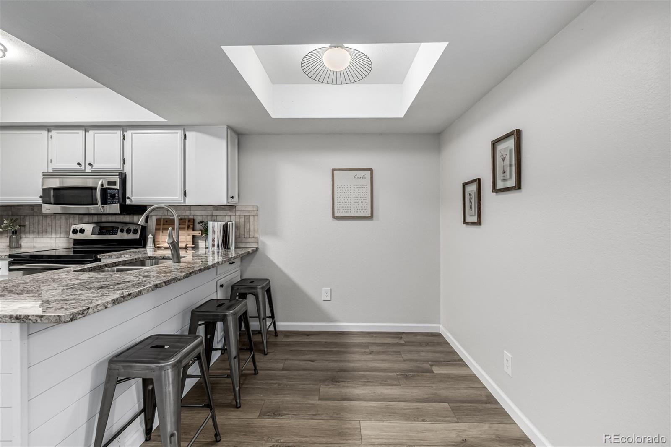
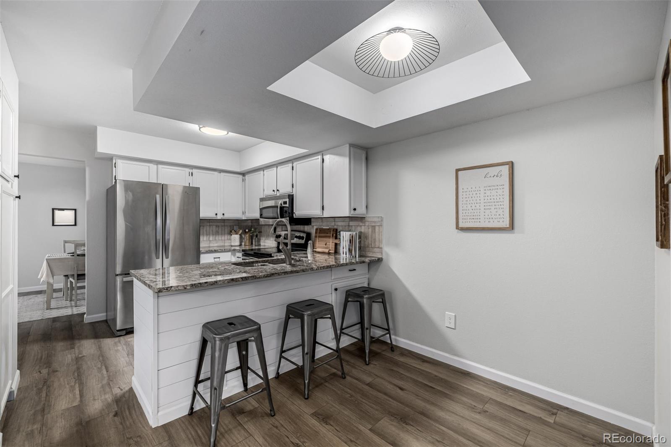
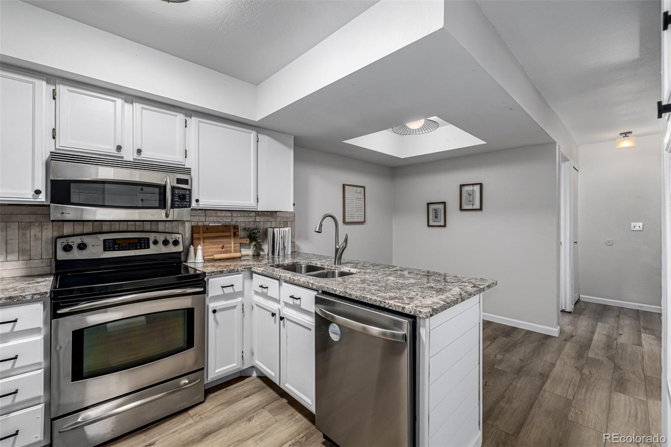
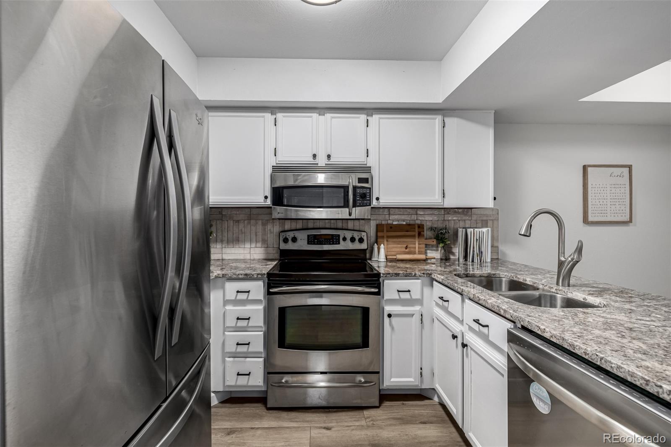
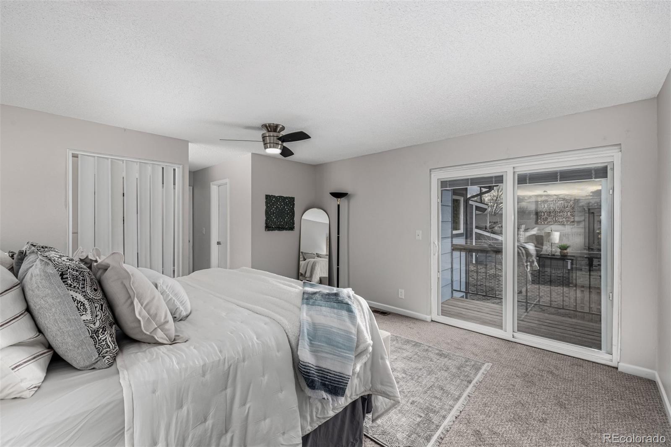
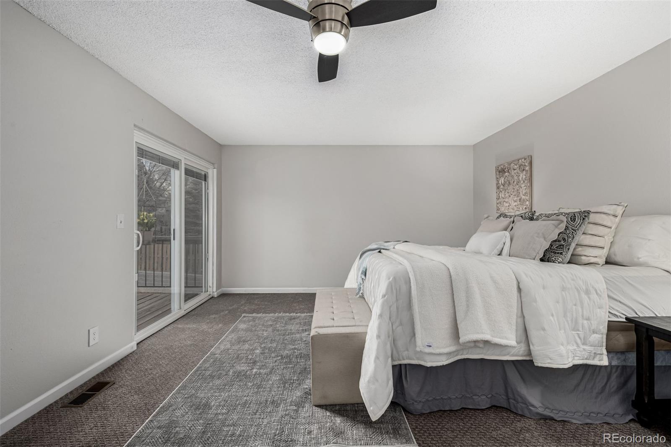
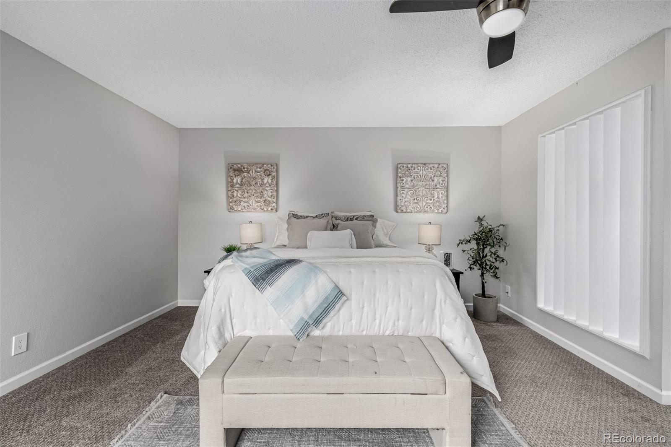
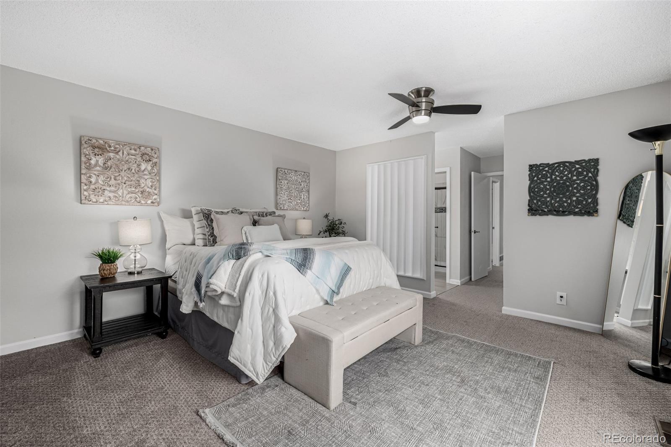
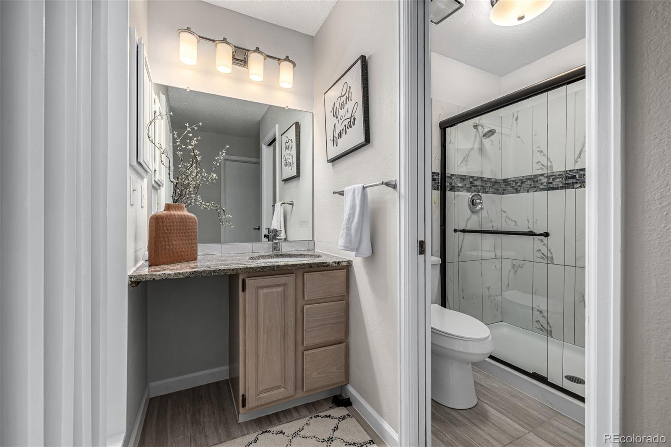
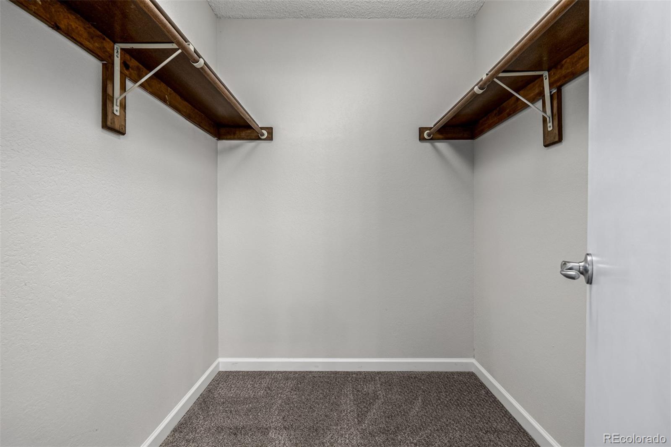
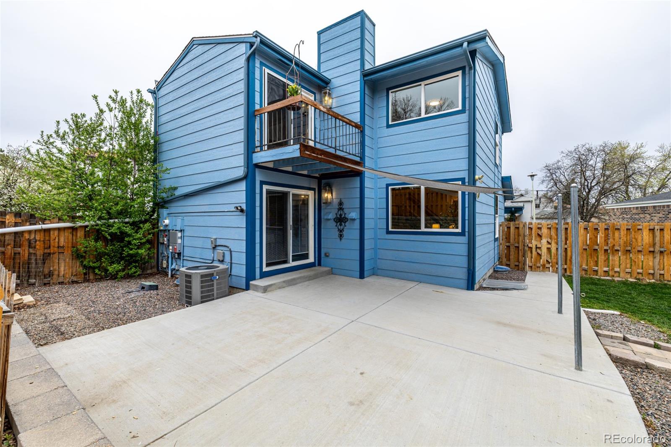
The updated kitchen features granite countertops, stainless steel appliances, crisp white cabinetry, a stylish tile backsplash, breakfast bar, and a sunny nook perfect for daily living or entertaining. Upstairs, the primary suite offers a private retreat with balcony access, a walk-in closet, and en-suite bath.

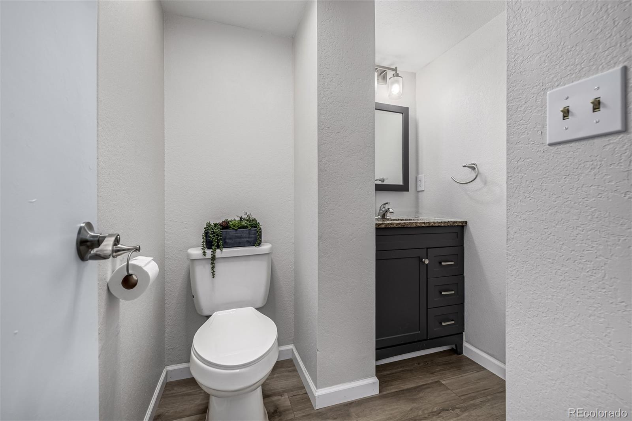
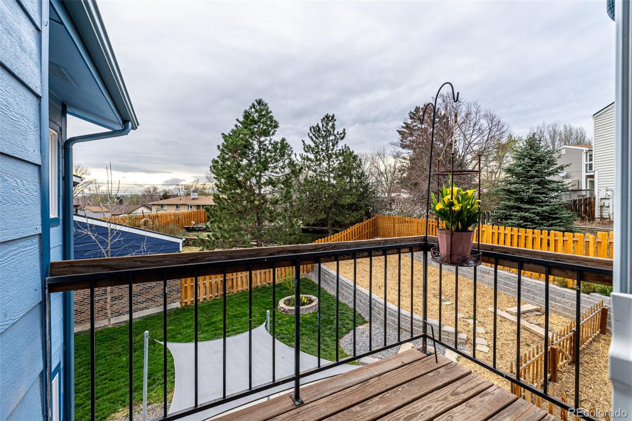
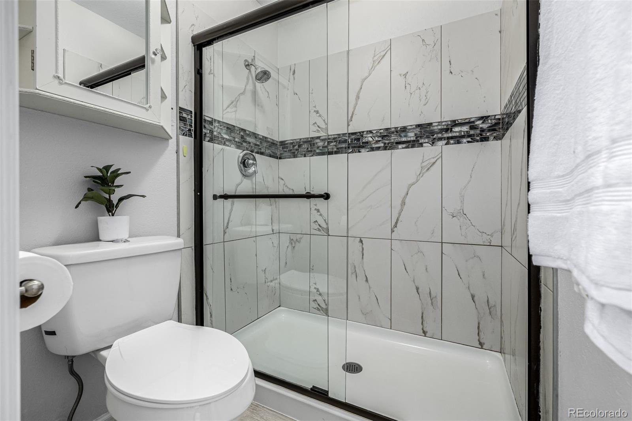
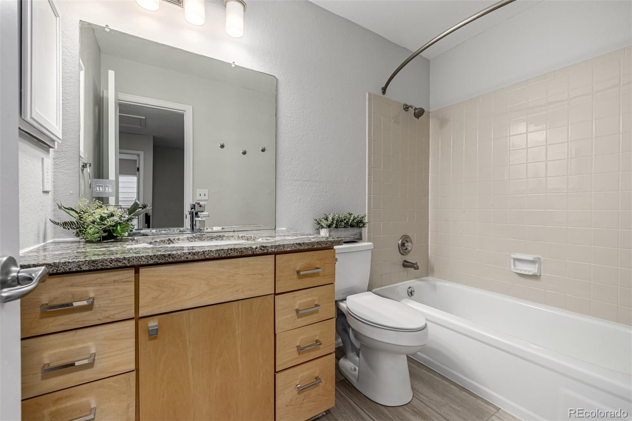
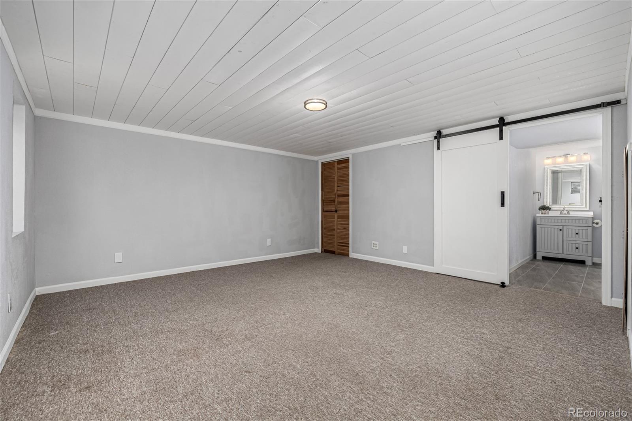
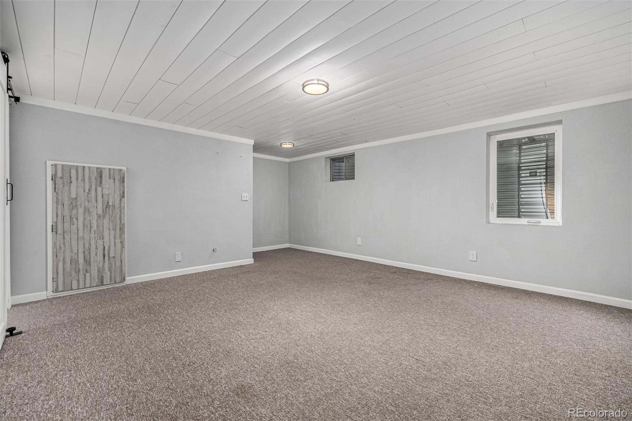
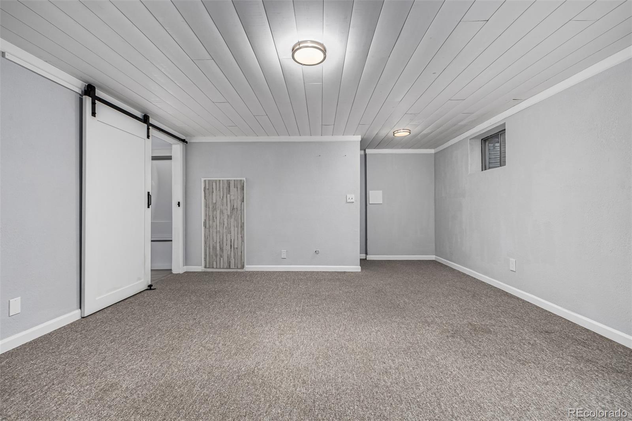
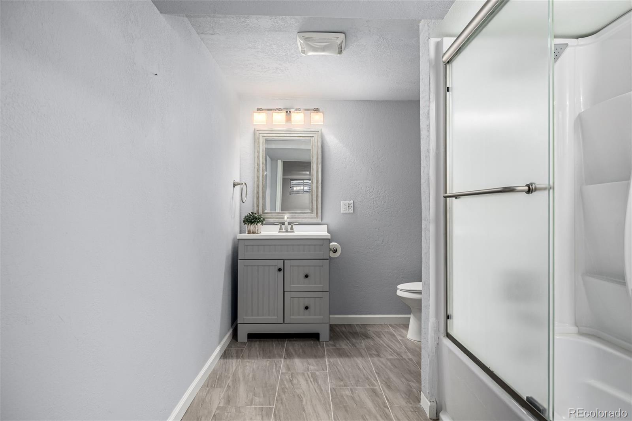
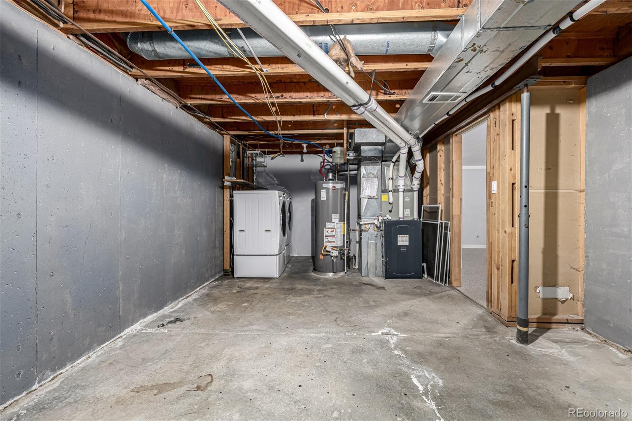
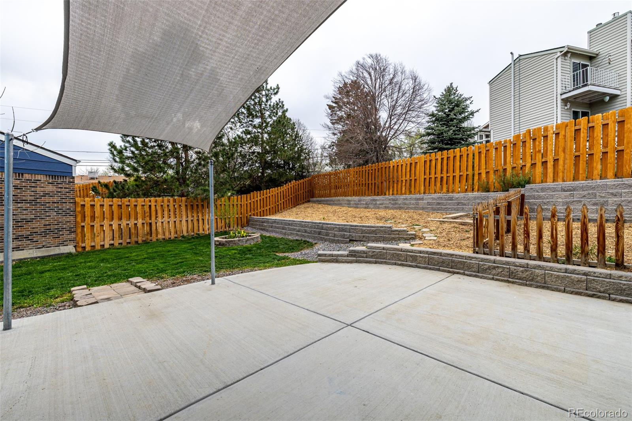
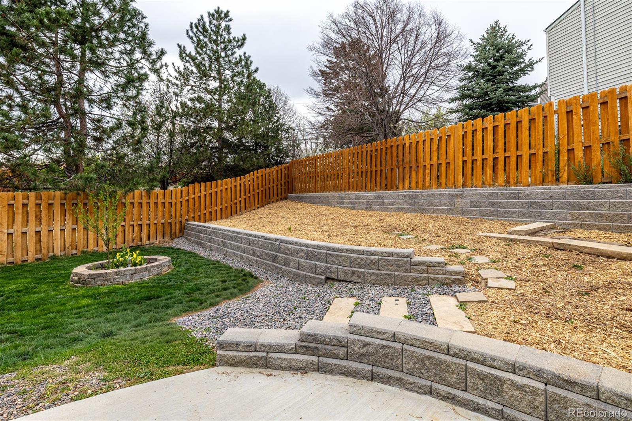
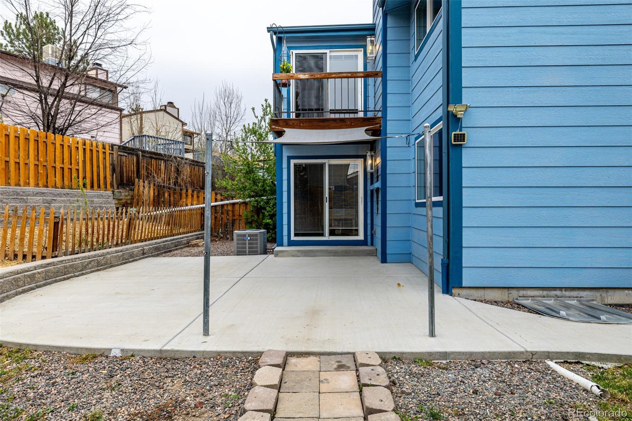
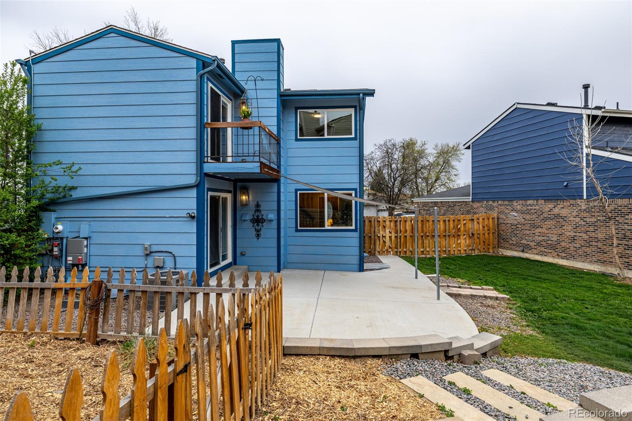
The finished basement adds valuable living space with flexibility for a media room, home office, or guest setup, plus an additional bathroom. Step outside to a huge backyard with incredible landscaping potential in both the front and back--ideal for creating your own outdoor oasis. Energy-efficient solar panels add long-term value to this already impressive home. Roof is 2022, Downstairs bathroom 2021, Furnace 2020, 50 gallon Water Heater 2025.

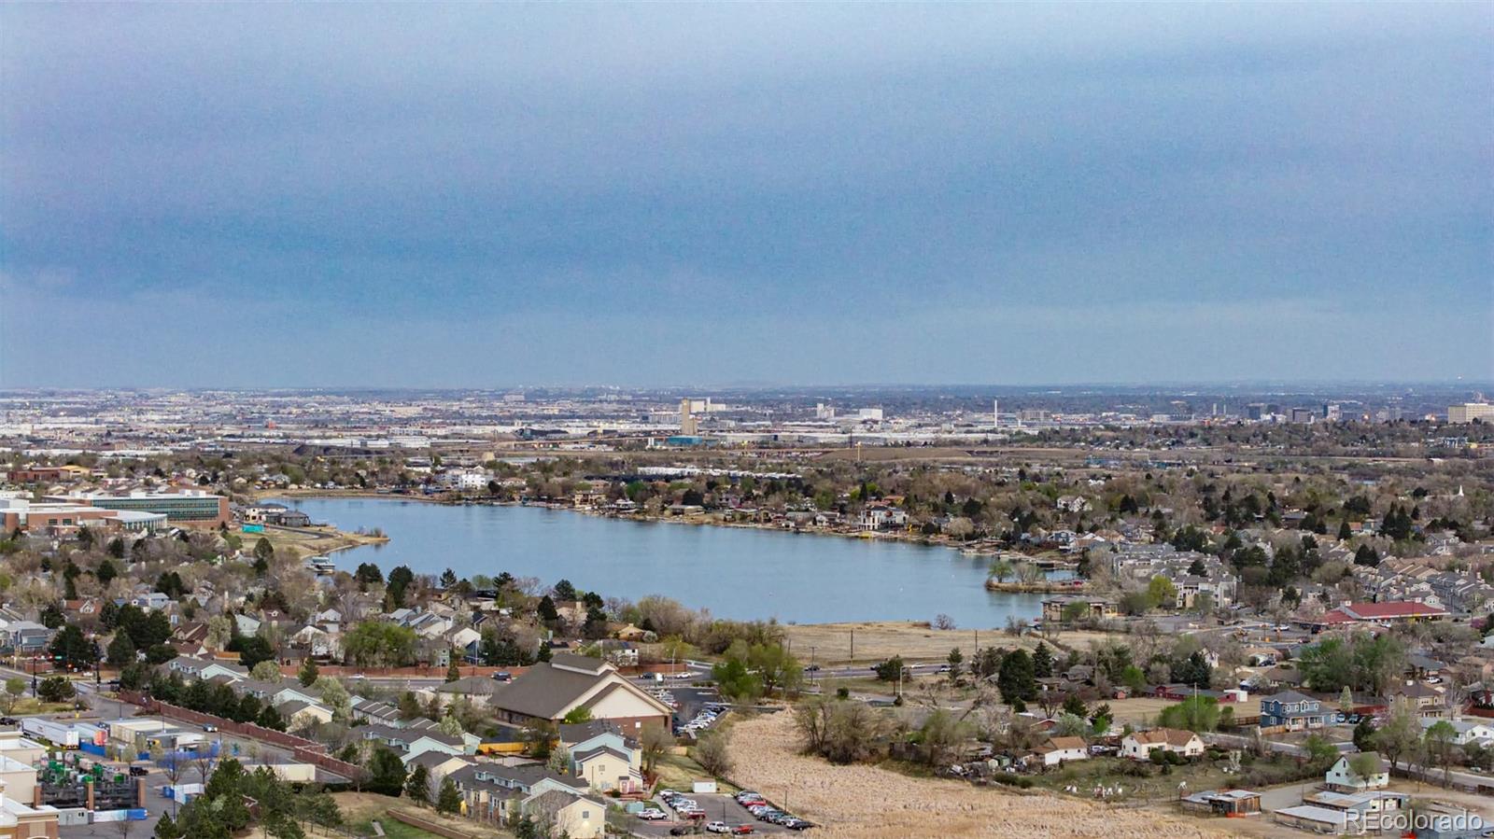
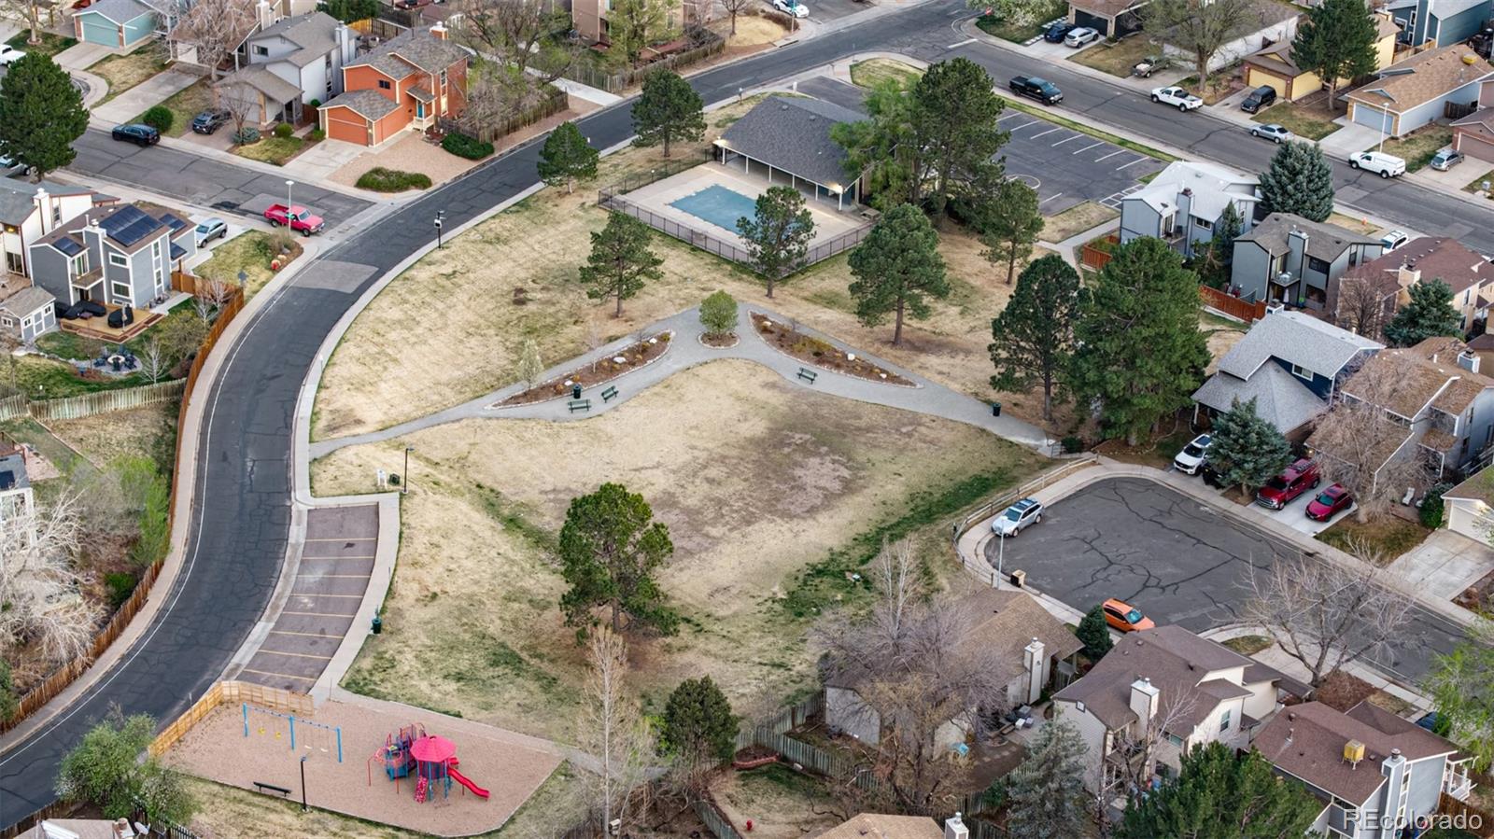
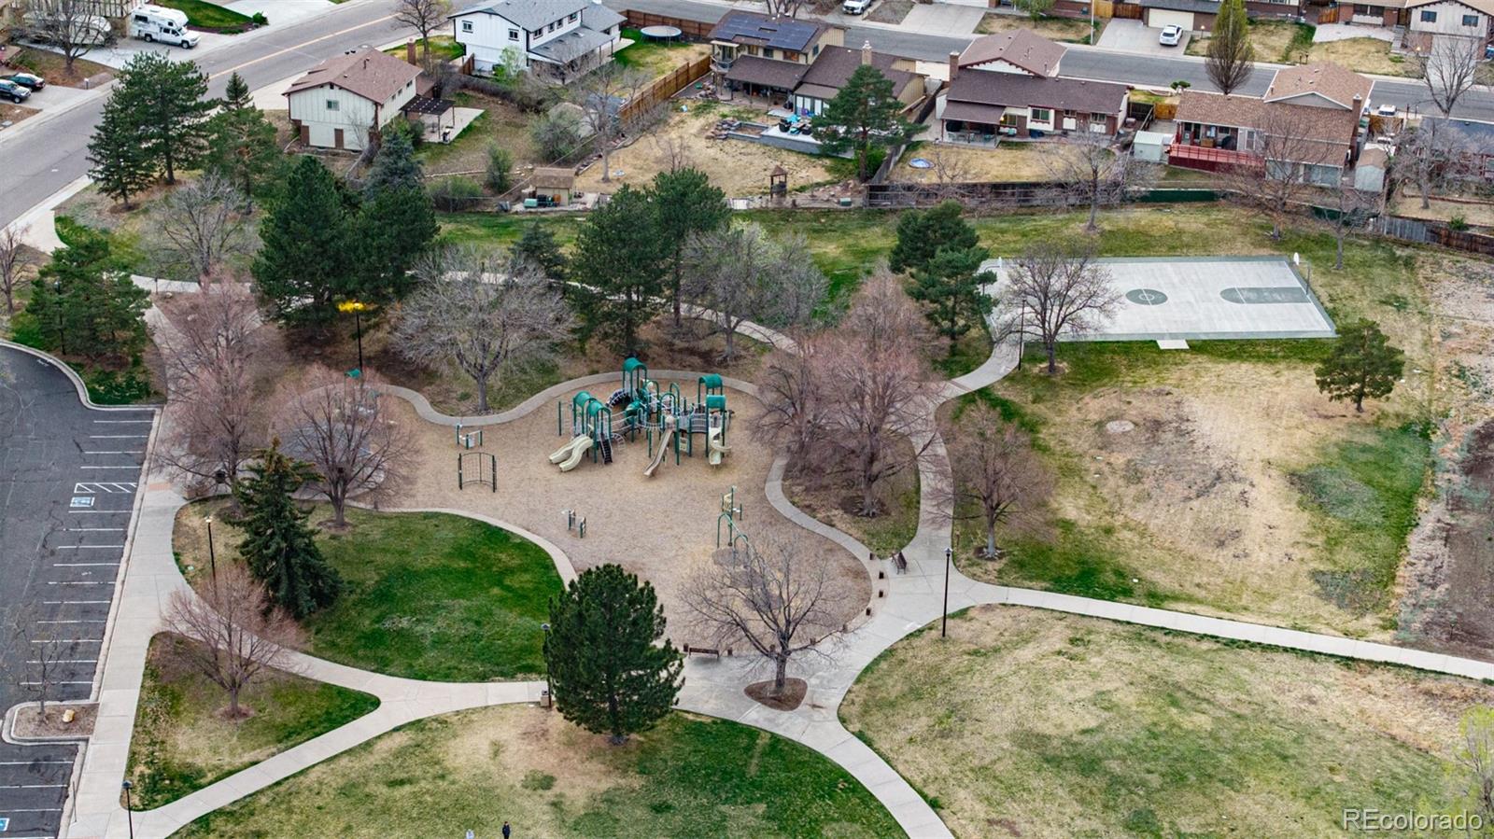
Enjoy the best of the Colorado lifestyle with nearby parks, shopping, and easy access to major routes. Schedule your private showing today!

4
beds

4
baths

2,332 Sq.Ft. LIVING AREA

5,750 Sq.Ft. lot

Kyle Blanton

Kyle Blanton

Features & Amenities

Interior

  • total bedrooms4
  • Total bathrooms4
  • full bathrooms2
  • three quarter bathroom1
  • half bathroom1
  • Laundry room In Unit
  • Flooring Carpet, Tile, Vinyl
  • Fireplace Living Room
  • APPLIANCES Dishwasher, Disposal, Dryer, Microwave, Oven, Range, Refrigerator, Washer
  • other interior Features Breakfast Bar, Ceiling Fan(s), Granite Counters, High Speed Internet, Open Floorplan, Primary Suite, Walk-In Closet(s)

Area & Lot

  • Status Sold
  • Living Area2,332 Sq.Ft.
  • Total Area2,332 Sq.Ft.
  • Lot Area5,750 Sq.Ft.
  • MLS® ID7930368
  • TypeResidential
  • YEAR BUILT1982
  • NeighborhoodWestminster
  • Architecture StylesTraditional
  • View DescriptionMountain(s)
  • Elementary SchoolSwanson
  • Middle SchoolNorth Arvada
  • High SchoolArvada
  • School DistrictJefferson County R-1

Exterior

  • STORIES2
  • Garage Space2.0
  • water SourcePublic
  • utilitiesCable Available, Electricity Available, Internet Access (Wired), Natural Gas Available, Phone Available
  • roofComposition
  • lot featuresLandscaped, Level
  • parkingConcrete
  • HEAT TYPEForced Air
  • AIR CONDITIONINGCentral Air
  • sewerPublic Sewer
  • SubstructureConcrete Perimeter
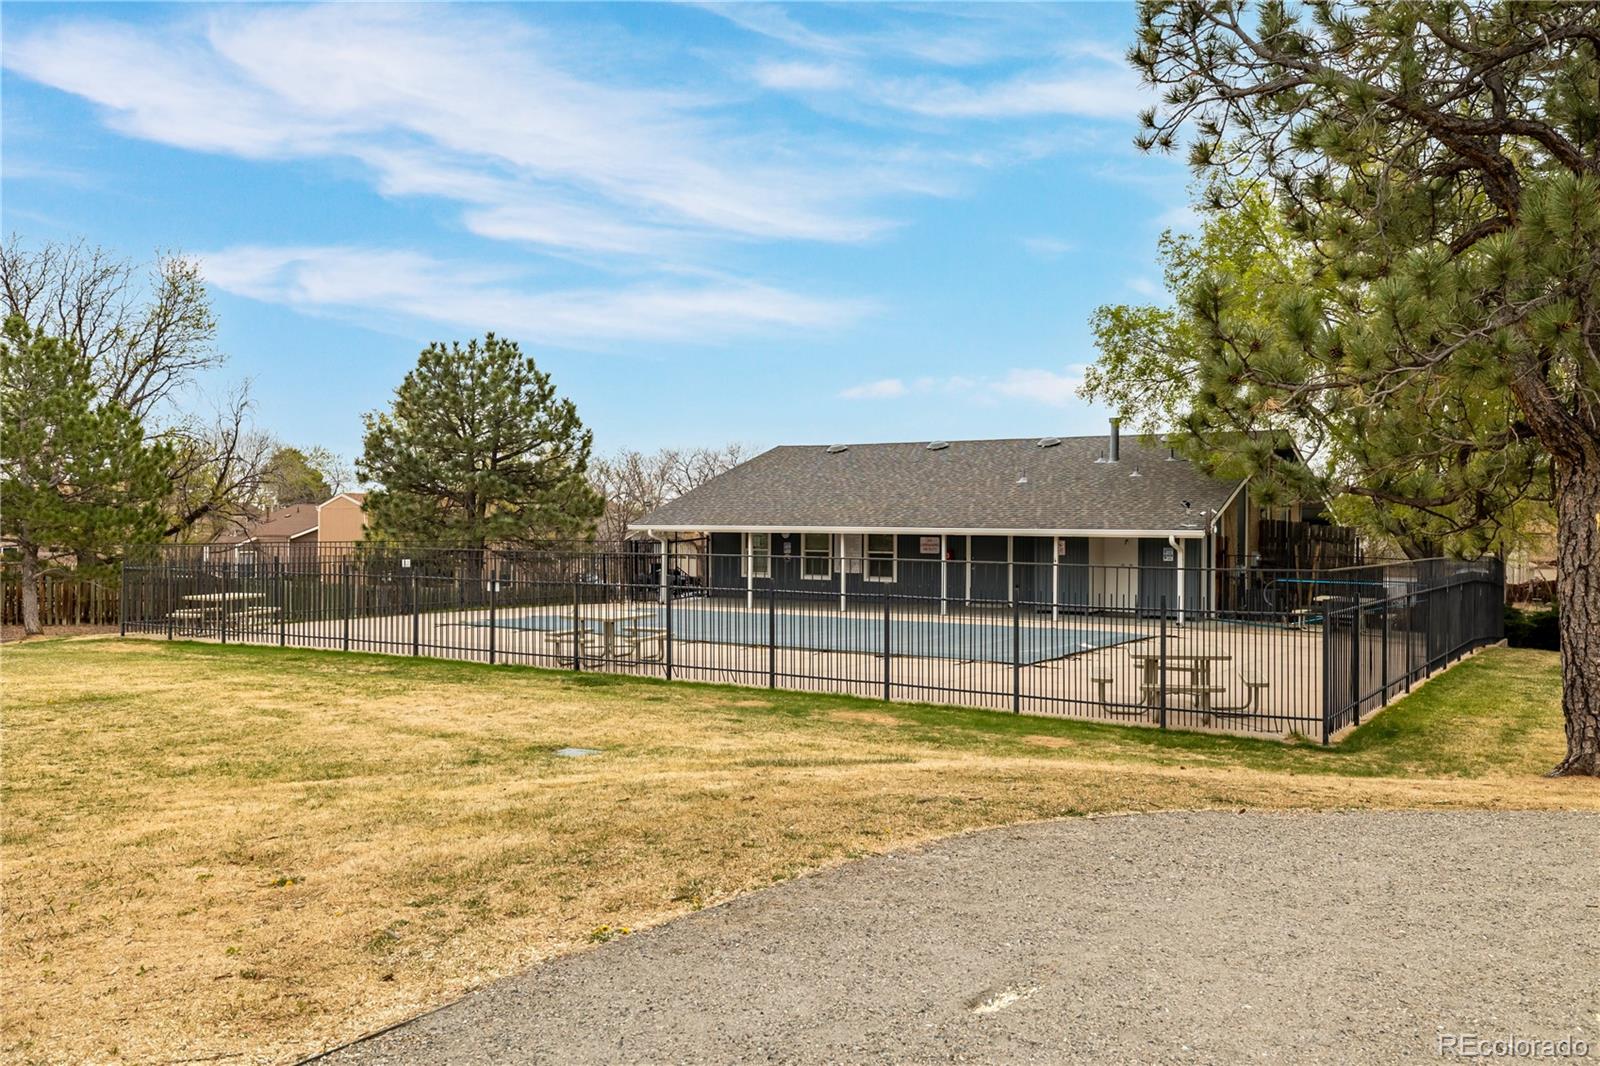
  • HOA AmenitiesClubhouse, Pool, Tennis Court(s)
  • security FeaturesCarbon Monoxide Detector(s), Smoke Detector(s)
  • other exterior FeaturesBalcony, Private Yard, Rain Gutters

Financial

  • Sales Price$556,000
  • Real Estate Tax $2,545/yr
  • HOA $80/mo
  • Zoning Res
View Virtual Tour

Work with Korey

Listing your home doesn't have to be stressful or overwhelming! You can count on great service with years of experience through each transaction. Contact me today to determine the next steps in fulfilling this rewarding experience.

Follow Me on Instagram